




4 Beds
3 Baths
2,831 SqFt
4 Beds
3 Baths
2,831 SqFt
Open House
Sat Nov 07, 11:00am - 1:00pm
Key Details
Property Type Single Family Home
Sub Type Single Family Residence
Listing Status Coming Soon
Purchase Type For Sale
Square Footage 2,831 sqft
Subdivision Applewood
MLS Listing ID IRE2436782
Bedrooms 4
Full Baths 2
Three Quarter Bath 1
HOA Y/N No
Year Built 1961
Annual Tax Amount $5,616
Tax Year 2025
Lot Size 0.280 Acres
Acres 0.28
Property Sub-Type Single Family Residence
Source ires
Property Description
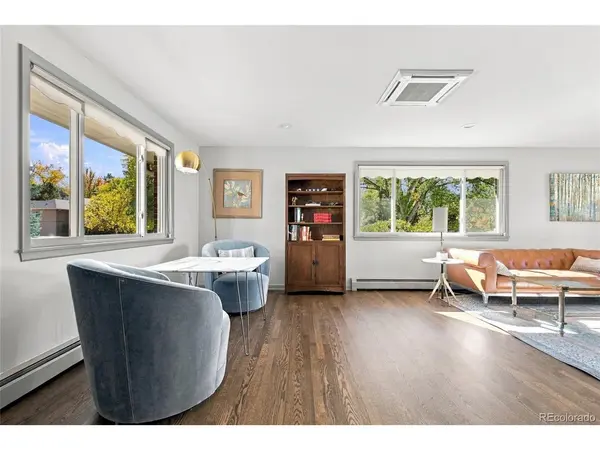
Offering 4 bedrooms, 3 bathrooms, and approximately 2,831 finished square feet, this home has room to spread out! Recently added hardwood flooring on the main level and large windows create a bright, inviting atmosphere, while the front living room showcases beautiful mountain views.
The spacious kitchen features granite countertops, ample workspace, and all-new appliances in 2022. A charming brick-hearth fireplace anchors the family room, with sliding glass doors opening to the backyard patio, perfect for entertaining or relaxing.
The main-level primary suite offers two spacious closets and a private three-quarter bath. Two additional bedrooms and a full bathroom complete the main level.
The finished basement provides even more flexibility with a fourth bedroom, third bathroom, additional living space, and a dedicated laundry room with a utility sink. Ideal for guests, a home office, or recreation!
Recent improvements include main-level hardwood flooring, new kitchen appliances in 2022, and a mini-split heat pump A/C system installed in 2022. A two-car garage, spacious yard, and NO HOA add to the appeal!
Enjoy nearby reservoir trails, Applewood shopping and dining, and convenient access to Golden, the foothills, and downtown Denver.
Mountain views, thoughtful updates, and classic Applewood charm. Schedule your private showing today!
Location
State CO
County Jefferson
Community Applewood
Area Metro Denver
Rooms
Family Room 1
Basement Partially Finished
Interior
Heating Forced Air
Cooling Wall/Window Unit(s), Ceiling Fan(s)
Fireplaces Type One
Appliance Dishwasher, Refrigerator, Microwave
Exterior
Parking Features Attached
Garage Spaces 2.0
Fence Fenced
Utilities Available Electricity Available
View Y/N No
Roof Type Composition
Porch Patio
Garage Yes
Building
Lot Description Outbuildings
Sewer Public Sewer
Water Public
Level or Stories One
Structure Type Brick
New Construction false
Schools
Elementary Schools Stober
Middle Schools Everitt
High Schools Jefferson Dist R-1
School District Jefferson Dist R-1
Others
Acceptable Financing Cash, Conventional, VA
Listing Terms Cash, Conventional, VA
Special Listing Condition Private Owner
Virtual Tour https://view.spiro.media/11615_w_22nd_pl-9503?branding=false
